
Listed By
Agency Name: Planned Communities Realty Co.
Agent Name: Geoffrey T Ortlip
Agency Phone: 614-846-5330
Shown By
Agency Title: Cutler Real Estate
Agency Phone: 888-763-7575

Contact Us About This Property
Property Description
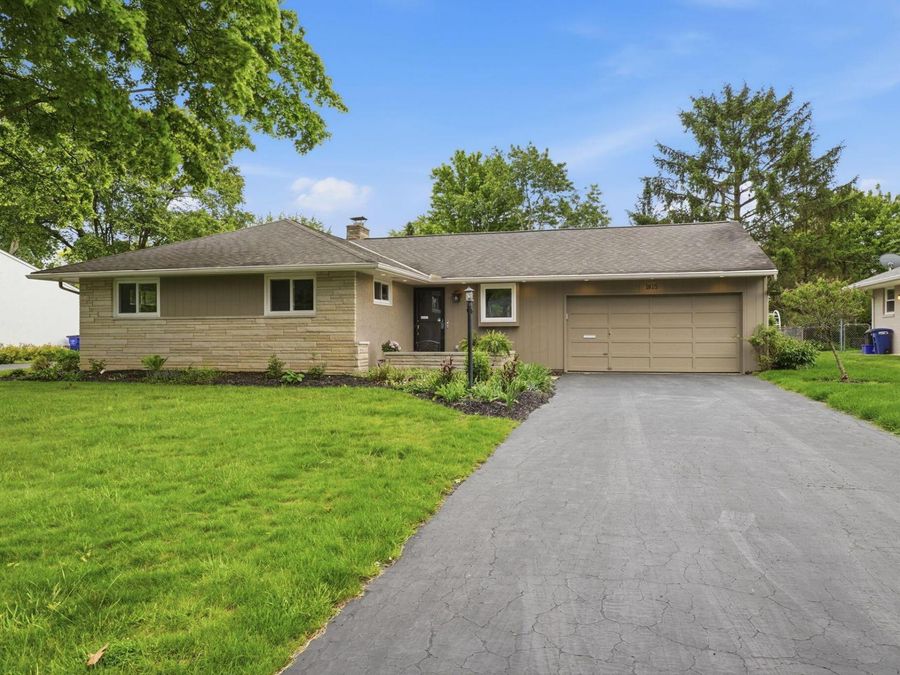
Located in the heart of Upper Arlington, this lovely home was professionally renovated in 2026 and is truly move-in ready. Arrive at the front door through a quaint stone patio with knee walls- perfect for potted plants and seasonal décor. Upon entering, you'll find the brand-new kitchen to the right, featuring solid wood cabinets, dovetail drawers, beautiful countertops, new stainless-steel appliances, and convenient access from the 2-car garage. Adjacent to the kitchen is a large eat-in area and a versatile flex room (heated and cooled) with a wall of windows. Flooded with natural light, this space can serve as an office, den, reading nook, or play area. Between these rooms, a back door leads to the beautifully landscaped outdoor living space, complete with a large patio ideal for grilling and a spacious fenced backyard. The family room offers a stone fireplace with built-in furniture nooks on either side and opens to the hallway leading to the primary suite, two additional bedrooms, and a renovated spa-like hall bath. Beautifully refinished hardwood floors throughout. The lower level provides approximately 300 sq. ft. of finished living space--perfect for a theater area, office, playroom, or a combination of uses. Ample storage and laundry are located in the unfinished portion of the lower level. Fireplace is efficient no flue model. AC unit is 9 months old. Attic is insulated with R52 (code is R38) and exterior walls are insulated. An incredible location near the Bob Crane Recreation Center, Kingsdale, OSU Golf Course, schools, parks, shopping, restaurants, and health care completes the package. Auditor's site is incorrect - home is 3 br, 2 fb, and has approximately 136' of additional above grade square footage than shown.
Property Features
Property Type: Residential - Single Family
Basement: Crawl Space, Partial
Cooling: Central Air, Wall Unit(s)
Days on Market: 45
Fireplaces: 1
Garage: 2 car attached
Heating: Baseboard, Forced Air
Home Style: Ranch
Lot Size: 0.23 Acres
Taxes: $7,651
Year Built: 1957
Feature Descriptions
Exterior: Stone, Stucco
Fireplace: One
Flooring: Wood, Ceramic/Porcelain
Parcel #: 070-009282
Parking: Garage Door Opener, Attached Garage
Windows: Insulated All
Local Schools
School District: UPPER ARLINGTON CITY
Market Trends
Franklin County Residential Market Trend Graphs- Zip Code 43221
Source: Delta Media Group, Inc.
Demographics
Franklin County Demographic Information forFips
Fips Code 39049
Population
2020 to 2025 Change up 2.9%
2010 Count 1,163,414
2020 Count 1,323,807
2025 Estimate (V2025) 1,361,536
2020 Estimate (V2025) 1,323,810
Age Distribution (Years Old)
0 to 4 6.3%
5 to 17 23.0%
18 to 64 57.0%
65 and Older 13.7%
Gender
Male 49.1%
Female 50.9%
Place of Birth
Foreign 13.0%
US 87.0%
Education
High School Graduate, Age 25+ 91.2%
Bachelor's Degree or Higher, Age 25+ 42.1%
Computer and Internet use
Households with a computer 97.1%
Households with a broadband Internet subscription 94.1%
Language
English is Second Language, Age 5+ 16.7%
English is First Language, Age 5+ 83.3%
Veterans
Veterans 52,088
Income
Per Capita Income $43,731
Median Household Income $75,176
People in Poverty 13.9%
Commute
Average Work Commute Time 22 minutes
Housing
Total Housing Units 594,813
Households 553,099
Average Household Size 2.36
Owner-Occupied 52.8%
Multi-Family 36.6%
Owner-Occupied Median Value $288,400
Median selected monthly owner costs -with a mortgage $1,781
Median selected monthly owner costs -without a mortgage $748
Median gross rent $1,302
Building Permits
New Private Housing Issued 2024 8,122
Years at Residence
1 Year or More 83.1%
Less Than 1 Year 16.9%
Business and Employment
Private non-farm Establishments 30,700
Private non-farm Employment 695,387
Private non-farm Employment Growth up 0.4%
Nonemployer Establishments 125,504
Number of Firms 21,489
Business Production
Value of Shipments $13,796,060,000
Wholesale Trade $32,205,012,000
Retail Trade $25,665,382,000
Retail Sales Per Capita $17,887
Accommodation and Food Services $3,728,293,000
Land
Land Area 532.19 sq. miles
Population Per Square Mile 2,187
Source: US Census Bureau
Estimate Your Payment
Estimated Payment
$ 3,947.75 per month $3,132.28 Principal & Interest $637.58 Property Tax $177.89 Homeowner's InsuranceChange Payment Information
Print This Listingx
Select a format below, new window will open and will prompt you to print.








Disclaimer:
All information deemed reliable but not guaranteed. All properties are subject to prior sale, change or withdrawal. Neither listing broker(s) or information provider(s) shall be responsible for any typographical errors, misinformation, misprints and shall be held totally harmless. Listing(s) information is provided for consumers personal, non-commercial use and may not be used for any purpose other than to identify prospective properties consumers may be interested in purchasing. Information on this site was last updated 05/29/2026. The listing information on this page last changed on 05/29/2026. The data relating to real estate for sale on this website comes in part from the Internet Data Exchange program of Delta Media Group MLS (last updated Fri 05/29/2026 10:32:27 AM EST) or Dayton MLS (last updated Fri 05/29/2026 10:27:30 AM EST) or CBRMLS (last updated Fri 05/29/2026 10:30:05 AM EST) or Multiple Listing Service of Greater Cincinnati (last updated Fri 05/29/2026 10:28:56 AM EST) or NKY MLS (last updated Fri 05/29/2026 10:24:58 AM EST) or Wrist MLS (last updated Fri 05/29/2026 10:24:40 AM EST) or Firelands MLS (last updated Fri 05/29/2026 10:12:41 AM EST) or MLS NOW (last updated Fri 05/29/2026 10:29:18 AM EST). Real estate listings held by brokerage firms other than Cutler Real Estate may be marked with the Internet Data Exchange logo and detailed information about those properties will include the name of the listing broker(s) when required by the MLS. All rights reserved.
The Cutler Real Estate® word mark is a registered trademark owned by Cutler and Associates, Inc.
Privacy Policy / DMCA Notice / ADA Accessibility


The Cutler Real Estate® word mark is a registered trademark owned by Cutler and Associates, Inc.
Privacy Policy / DMCA Notice / ADA Accessibility

This site is hosted, designed and copyright
© 1994 - 2026 by
Delta Media Group, Inc. -- Patent Pending --